
$640,000
$659,508
3.0%For more information regarding the value of a property, please contact us for a free consultation.
5 Beds
4 Baths
4,456 SqFt
SOLD DATE : 07/16/2021
Key Details
Sold Price $640,000
Property Type Single Family Home
Sub Type Single Family Residence
Listing Status Sold
Purchase Type For Sale
Square Footage 4,456 sqft
Price per Sqft $143
Subdivision Indian Crk Est
MLS Listing ID 20212757
Sold Date 07/16/21
Bedrooms 5
HOA Y/N false
Year Built 1996
Acres 5.49
Lot Dimensions Irregular
Property Sub-Type Single Family Residence
Property Description
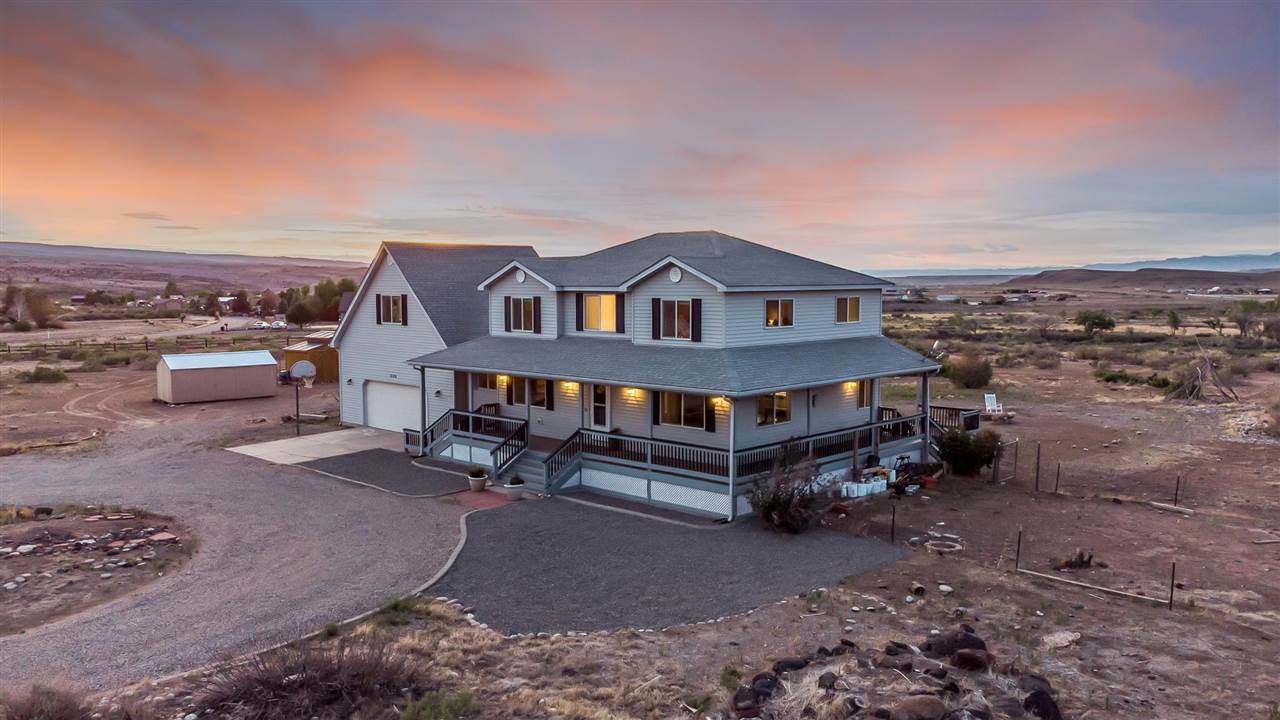



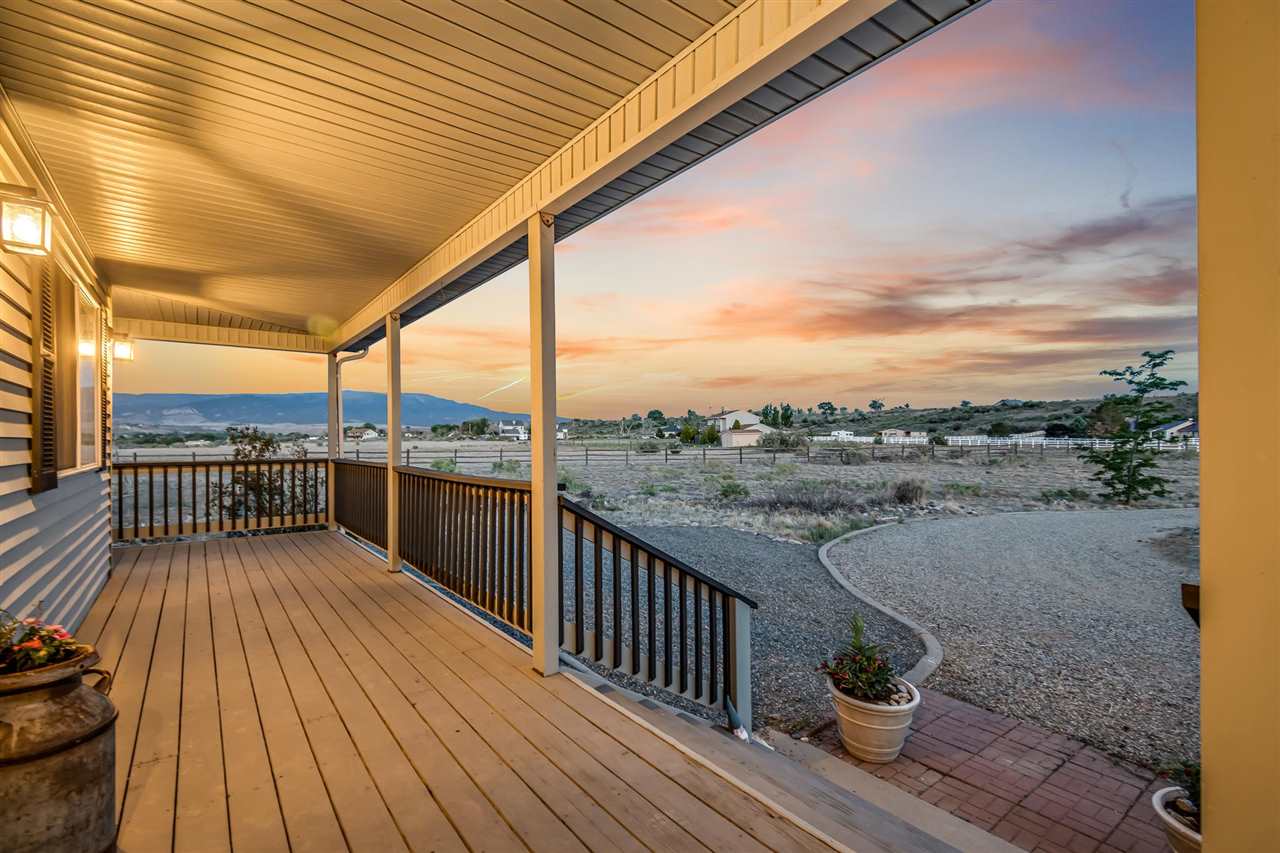
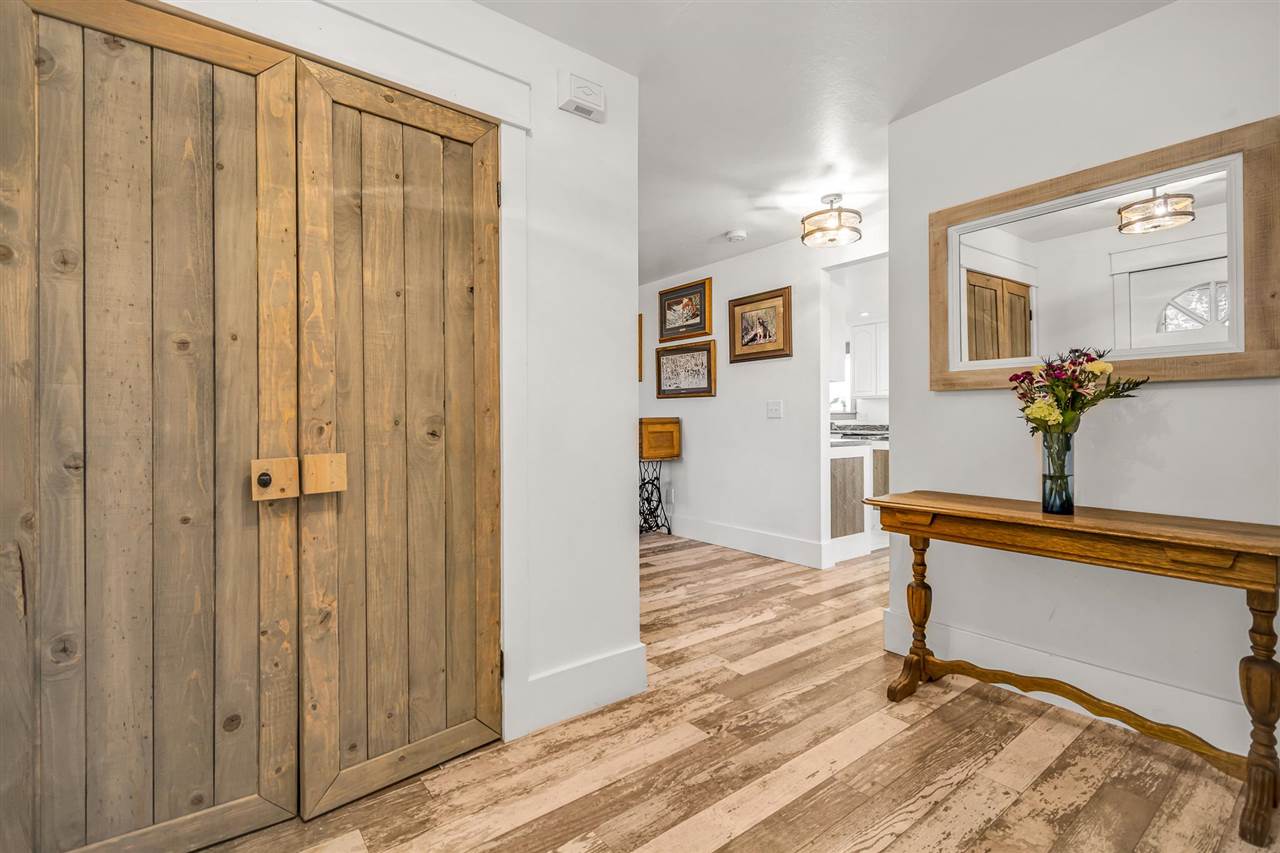
Breathtaking views and near BLM recreational lands, this expansive home situated on 5.5 acres offers over 4400 square feet. Updated with rustic wood laminate flooring, new interior paint, and custom woodwork throughout, this home combines the true country feel of a farmhouse with modern touches like the dual-sided gas log fireplace. Bonus rooms on every floor provide endless options from the office-library on the main floor to the bedroom-bonus room over the garage or the upstairs playroom or the basement media room. With a wraparound porch, backyard patio, and firepit -- this home can be enjoyed as much from the inside as it can the outside. If you're looking for room to breathe and desire everyone having their own space, this is one you just have to see to believe!!
Location
State CO
County Mesa
Area Whitewater/Gateway
Direction South on Hwy 6 & 50. Right on Bean Ranch Road. Right on Red Tail Court. Home is on Right.
Rooms
Basement Finished
Interior
Interior Features Ceiling Fan(s), Garden Tub/Roman Tub, Kitchen/Dining Combo, Pantry, Upper Level Primary, Walk-In Closet(s), Walk-In Shower
Heating Forced Air, Natural Gas
Cooling Central Air
Flooring Carpet, Laminate, Simulated Wood, Tile
Fireplaces Type Gas Log, Living Room
Fireplace true
Appliance Dishwasher, Electric Oven, Electric Range, Disposal, Microwave, Refrigerator
Laundry Laundry Room, Washer Hookup, Dryer Hookup
Exterior
Exterior Feature Other, Shed, See Remarks
Parking Features Attached, Garage, Garage Door Opener, RV Access/Parking
Garage Spaces 2.0
Fence Partial, Split Rail
Roof Type Asphalt,Composition
Present Use Residential
Street Surface Paved
Handicap Access Low Threshold Shower
Porch Covered, Deck, Open, Patio
Garage true
Building
Lot Description Adjacent To Public Land, Irregular Lot, Xeriscape
Faces South
Sewer Septic Tank
Water Public
Additional Building Barn(s), Shed(s)
Structure Type Vinyl Siding,Wood Frame
Schools
Elementary Schools Mesa View
Middle Schools Orchard Mesa
High Schools Grand Junction
Others
HOA Fee Include Other,Sprinkler,See Remarks
Tax ID 3203-052-01-008
Horse Property true
Read Less Info
Want to know what your home might be worth? Contact us for a FREE valuation!

Our team is ready to help you sell your home for the highest possible price ASAP
Bought with THE CHRISTI REECE GROUP
Rocky Mountain Living
Phone