

11226 W Texas AVE, Denver, CO 80232
REQUEST A TOUR If you would like to see this home without being there in person, select the "Virtual Tour" option and your agent will contact you to discuss available opportunities.
In-PersonVirtual Tour
$ 635,000
Est. payment | /mo

3 Beds

1.75 Baths

1,995 SqFt


$ 635,000
Est. payment | /mo

3 Beds

1.75 Baths

1,995 SqFt

Open House

Sat Sep 19, 10:00am - 1:00pm

Key Details

Property Type Single Family Home

Sub Type Single Family Residence

Listing Status Coming Soon

Purchase Type For Sale

Square Footage 1,995 sqft

Price per Sqft $318

Subdivision Lochwood

MLS Listing ID 3009719

Style Traditional

Bedrooms 3

Full Baths 1

Three Quarter Bath 1

HOA Fees $40/ann

HOA Y/N Yes

Abv Grd Liv Area 1,155

Year Built 1971

Annual Tax Amount $3,769

Tax Year 2025

Lot Size 0.280 Acres

Acres 0.28

Property Sub-Type Single Family Residence

Source recolorado

Property Description

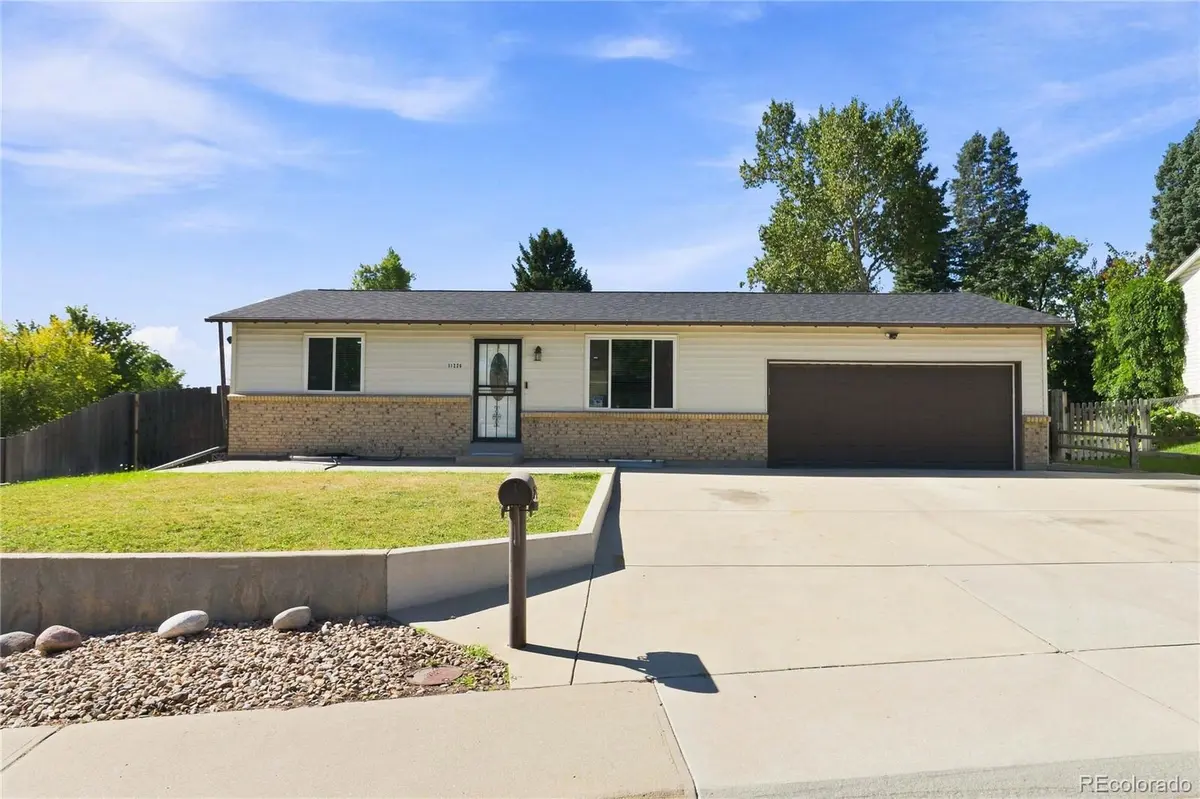
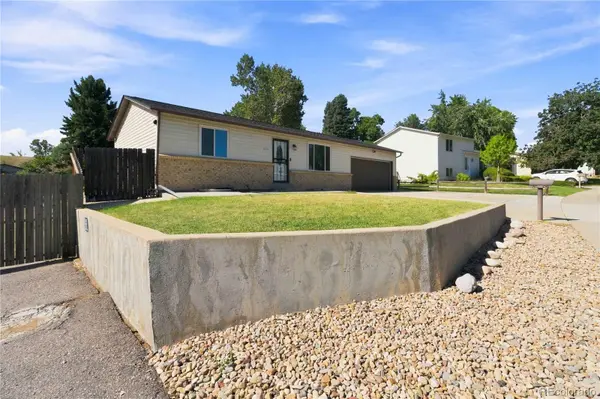
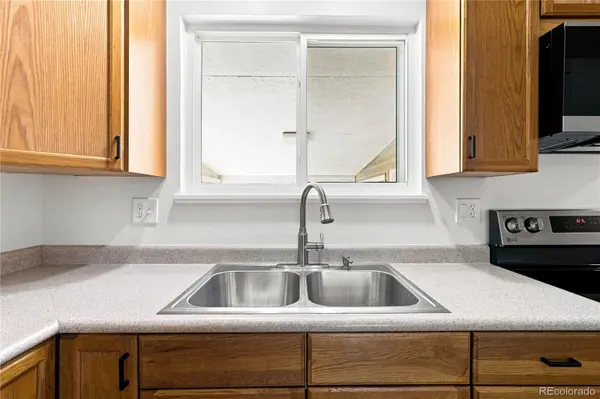
More space, more flexibility, and room for the RV—this updated Lakewood ranch offers the kind of versatility that's hard to find. The main level is open and inviting with newer laminate flooring and carpeted bedrooms, spacious family room with fireplace, and a floor plan designed for everyday living. The kitchen features appliances that are just two years old, while the roof is less than a year old—two valuable updates already taken care of. There are two bedrooms on the main level and a beautifully remodeled lower level, this home offers options for how you live. Completed approximately three years ago, the lower level was thoughtfully redesigned to accommodate a private primary suite, complete with 2 walk-in closets and an updated bathroom. Prefer your primary bedroom on the main level? The flexible layout easily allows for that as well. Outside, the large yard provides plenty of room to relax, entertain, garden, or play. A generous, fully fenced RV parking area alongside the home offers secure space for an RV, camper, trailer, recreational toys, or additional vehicles—a feature that's increasingly hard to find. An attached two-car garage and exterior shed provide plenty of extra storage. Great lot, great living space and it's in move-in ready condition. Welcome Home!

Location

State CO

County Jefferson

Zoning R-1B

Rooms

Basement Finished, Full

Main Level Bedrooms 2

Interior

Interior Features Ceiling Fan(s), Laminate Counters, Open Floorplan, Smoke Free, Walk-In Closet(s)

Heating Forced Air, Natural Gas

Cooling Central Air

Flooring Carpet, Laminate

Fireplaces Number 1

Fireplaces Type Family Room, Gas Log

Fireplace Y

Appliance Cooktop, Dishwasher, Disposal, Dryer, Gas Water Heater, Microwave, Oven, Refrigerator, Washer

Exterior

Exterior Feature Fire Pit, Private Yard

Parking Features Concrete

Garage Spaces 2.0

Fence Full

Utilities Available Electricity Connected, Internet Access (Wired), Natural Gas Connected

Roof Type Composition

Total Parking Spaces 6

Garage Yes

Building

Lot Description Corner Lot, Level

Foundation Slab

Sewer Public Sewer

Water Public

Level or Stories One

Structure Type Vinyl Siding

Schools

Elementary Schools Kendrick Lakes

Middle Schools Carmody

High Schools Bear Creek

School District Jefferson County R-1

Others

Senior Community No

Ownership Individual

Acceptable Financing Cash, Conventional, FHA, VA Loan

Listing Terms Cash, Conventional, FHA, VA Loan

Special Listing Condition None

Virtual Tour https://youtu.be/P33EitUF0go

REColorado (REColorado MLS)
Listed by Century 21 Altitude Real Estate, LLC
Ely Danner

${companyName}

GET IN TOUCH

Name
Phone*
Message

Go tour this home

11226 W Texas AVE