




3 Beds
1 Bath
1,199 SqFt
3 Beds
1 Bath
1,199 SqFt
Open House
Sat Sep 12, 10:00am - 12:00pm
Sun Sep 13, 10:00am - 12:00pm
Key Details
Property Type Single Family Home
Sub Type Single Family Residence
Listing Status Coming Soon
Purchase Type For Sale
Square Footage 1,199 sqft
Price per Sqft $383
Subdivision Sharon Park
MLS Listing ID 8449346
Bedrooms 3
Full Baths 1
HOA Y/N No
Abv Grd Liv Area 1,199
Year Built 1954
Annual Tax Amount $2,503
Tax Year 2025
Lot Size 6,420 Sqft
Acres 0.15
Property Sub-Type Single Family Residence
Source recolorado
Property Description
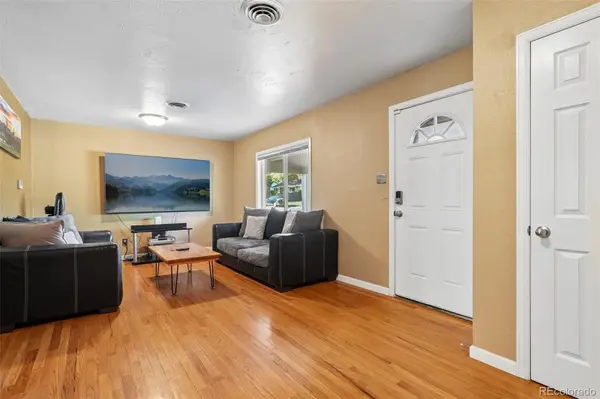
Inside, the main living area offers space for relaxed evenings or gatherings. Natural light adds warmth throughout, while the centrally located kitchen is ready for home-cooked meals or quick dinners. Three bedrooms offer flexibility as restful retreats, guest accommodations, a home office, or creative space. A conveniently placed bathroom keeps the daily routine simple.
Significant improvements include a furnace and water heater (2018), roof and gutters (2023), sewer line replacement (2024), partial fence replacement (2025), and new windows (2025). Together, these updates provide added confidence for the next owner.
Outside, the yard offers room to relax, entertain, garden, or enjoy Colorado's sunshine. The quiet neighborhood is complemented by several nearby parks, including Harvey Park. Natural Grocers and other everyday conveniences are close at hand, while bus service along West Evans Avenue and South Federal Boulevard provides access to the wider metro area. Kunsmiller Creative Arts Academy is also nearby.
With three versatile bedrooms, a quiet setting, and numerous major improvements already completed, this home offers a comfortable foundation for its next chapter. Schedule your private showing today.
Location
State CO
County Denver
Zoning S-SU-D
Rooms
Main Level Bedrooms 3
Interior
Interior Features Granite Counters, No Stairs, Smoke Free
Heating Natural Gas
Cooling Attic Fan
Flooring Carpet, Wood
Fireplace N
Appliance Dishwasher, Disposal, Dryer, Gas Water Heater, Microwave, Range, Refrigerator, Self Cleaning Oven, Washer
Exterior
Exterior Feature Private Yard
Parking Features Concrete, Dry Walled, Exterior Access Door
Garage Spaces 1.0
Fence Full
Utilities Available Cable Available, Electricity Available, Electricity Connected, Internet Access (Wired), Natural Gas Available, Natural Gas Connected
Roof Type Unknown
Total Parking Spaces 3
Garage Yes
Building
Lot Description Level, Near Public Transit
Sewer Public Sewer
Water Public
Level or Stories One
Structure Type Wood Siding
Schools
Elementary Schools Gust
Middle Schools Dsst: College View
High Schools John F. Kennedy
School District Denver 1
Others
Senior Community No
Ownership Individual
Acceptable Financing Cash, Conventional, FHA, VA Loan
Listing Terms Cash, Conventional, FHA, VA Loan
Special Listing Condition None
Virtual Tour https://www.zillow.com/view-imx/29096adf-490b-4fe9-8081-3d0fd1cfbce9?setAttribution=mls&wl=true&initialViewType=pano

6455 S. Yosemite St., Suite 500 Greenwood Village, CO 80111 USA
${companyName}
Phone