

5944 S Yank CT
Littleton, CO 80127
- 4 Beds
- 4 Baths Full Baths: 1 Half Baths: 1
- 2,474 SqFt
- 1,938 Lot Size
- 2005 Year Built
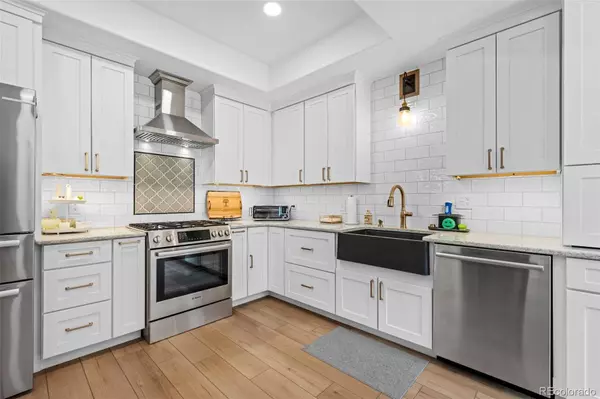
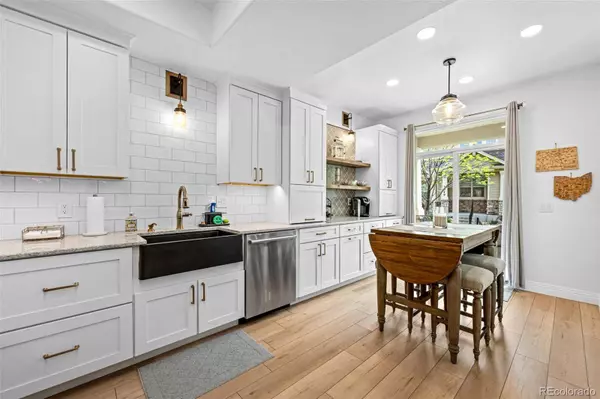

Step into the brand-new kitchen, complete with custom soft-close cabinetry, quartz countertops, and high-end Bosch stainless steel appliances. The open-concept main level features soaring ceilings and new luxury vinyl plank flooring, creating a bright and inviting living space. The primary suite boasts a fully renovated bath with navy cabinetry, quartz counters, stylish tilework, and a walk-in shower.
Enjoy added living space in the fully finished basement, which includes a large family room, a spacious bedroom, a ¾ bath, and brand-new carpet. Additional highlights include fresh interior paint throughout, a serviced furnace, and a newer 16 SEER A/C unit and a brand new whole-house fan.
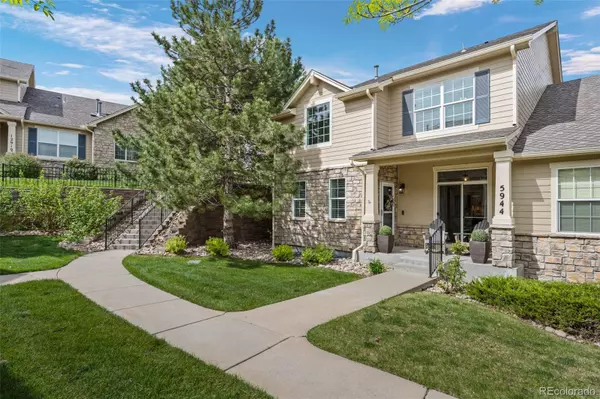
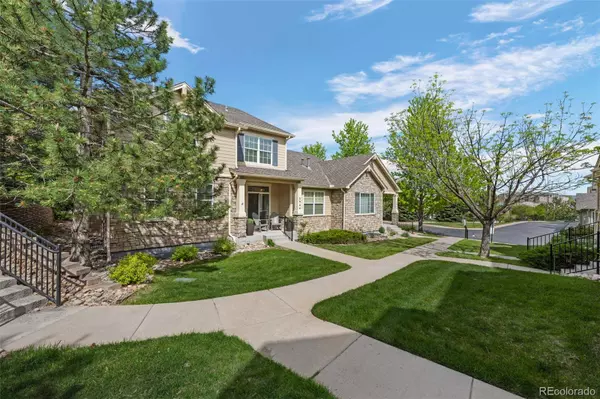
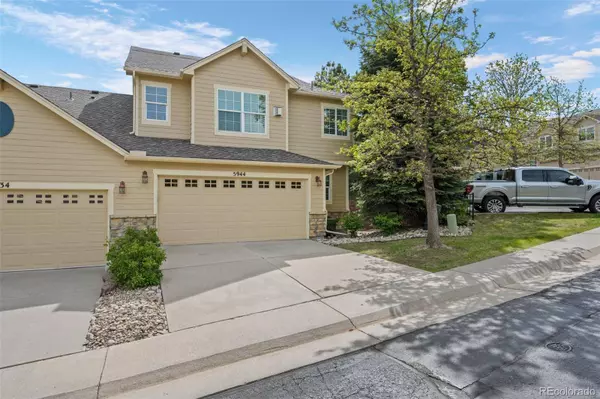
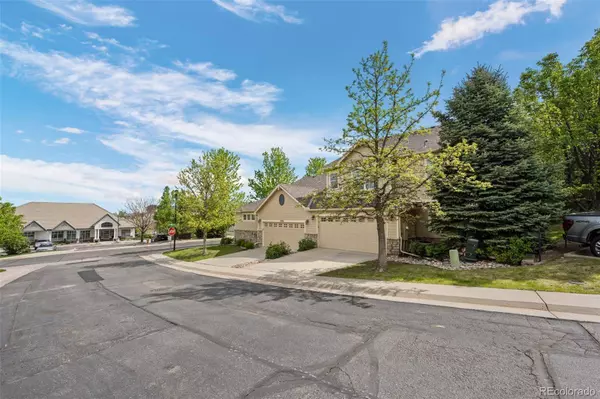
Ideally located just minutes from C-470, top-rated schools, local dining, and shopping at Southwest Plaza Mall. Hine Lake and walking trails are just steps away. This is one of only seven homes in the community with this unique combination of space, updates, and extra parking. Don't miss this exceptional opportunity!
Most of the furniture is also available for purchase.
GALLERY
PROPERTY DETAIL
Key Details
Sold Price $599,000
Property Type Townhouse
Sub Type Townhouse
Listing Status Sold
Purchase Type For Sale
Square Footage 2, 474 sqft
Price per Sqft $242
Subdivision Ridge At West Meadows Flg 2
MLS Listing ID 9458484
Sold Date 08/28/25
Bedrooms 4
Full Baths 1
Half Baths 1
HOA Fees $575/mo
HOA Y/N Yes
Year Built 2005
Lot Size 1,938 Sqft
Acres 0.04
Property Sub-Type Townhouse
Location
State CO
County Jefferson
Zoning P-D
Rooms
Basement Finished, Partial, Sump Pump
Building
Lot Description Cul-De-Sac
Story Two
Foundation Slab
Sewer Public Sewer
Water Public
Interior
Interior Features Breakfast Nook, Ceiling Fan(s), High Ceilings, High Speed Internet, Open Floorplan, Primary Suite, Quartz Counters, Smoke Free, Vaulted Ceiling(s), Walk-In Closet(s)
Heating Forced Air
Cooling Central Air
Flooring Carpet, Vinyl
Fireplaces Number 2
Fireplaces Type Family Room, Primary Bedroom
Appliance Dishwasher, Disposal, Gas Water Heater, Microwave, Oven, Range Hood, Sump Pump
Laundry In Unit
Exterior
Garage Spaces 2.0
Fence None
Utilities Available Cable Available, Electricity Connected, Natural Gas Connected, Phone Available
Amenities Available Pool
Waterfront Description Public
Roof Type Composition
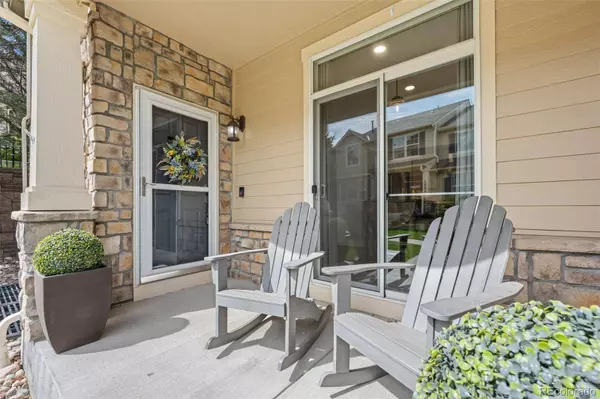
Porch Front Porch
Private Pool No
Schools
School District Elementary: Jefferson County R-1, Middle/Junior: Jefferson County R-1, High: Jefferson County R-1
Others
HOA Fee Include Insurance,Maintenance Grounds,Maintenance Structure,Road Maintenance,Sewer,Snow Removal,Trash,Water
Senior Community No
Tax ID 437677
Special Listing Condition None Known
